Custom Homes
Barndominiums built the way you want them
From two-story modern barndos to classic gambrel barn homes — we build custom barndominiums across Georgia. Bring your ideas, or start with one of the designs below.
Barndominium styles we offer
Every barndominium is custom. These are just a few of the styles our customers love — mix, match, or design your own.
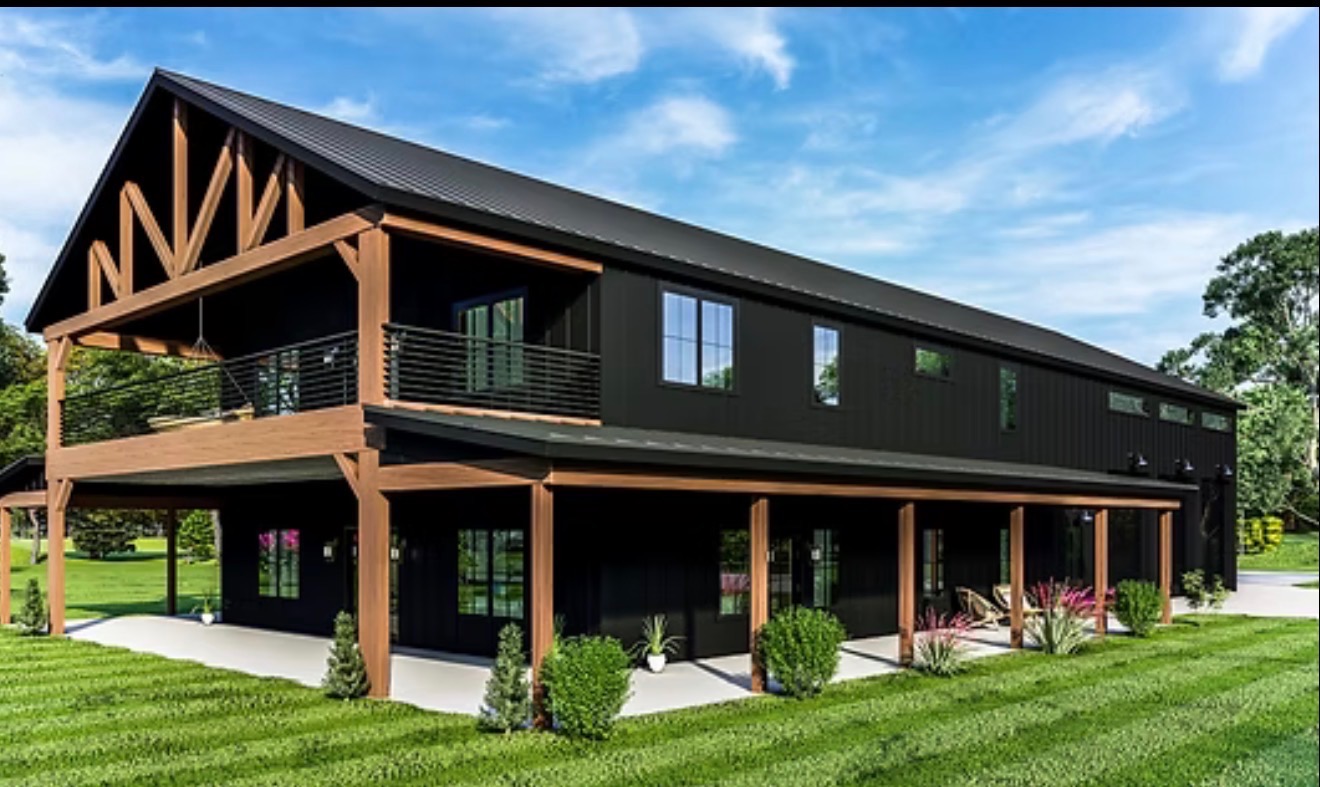
Two-Story Modern Barndo
Bold black board-and-batten siding with warm timber accents, a full wraparound porch, and an upstairs balcony. Ideal for a spacious primary residence or hosting property.
- 2 stories
- Wraparound porch
- Upstairs balcony
- Timber-framed entry
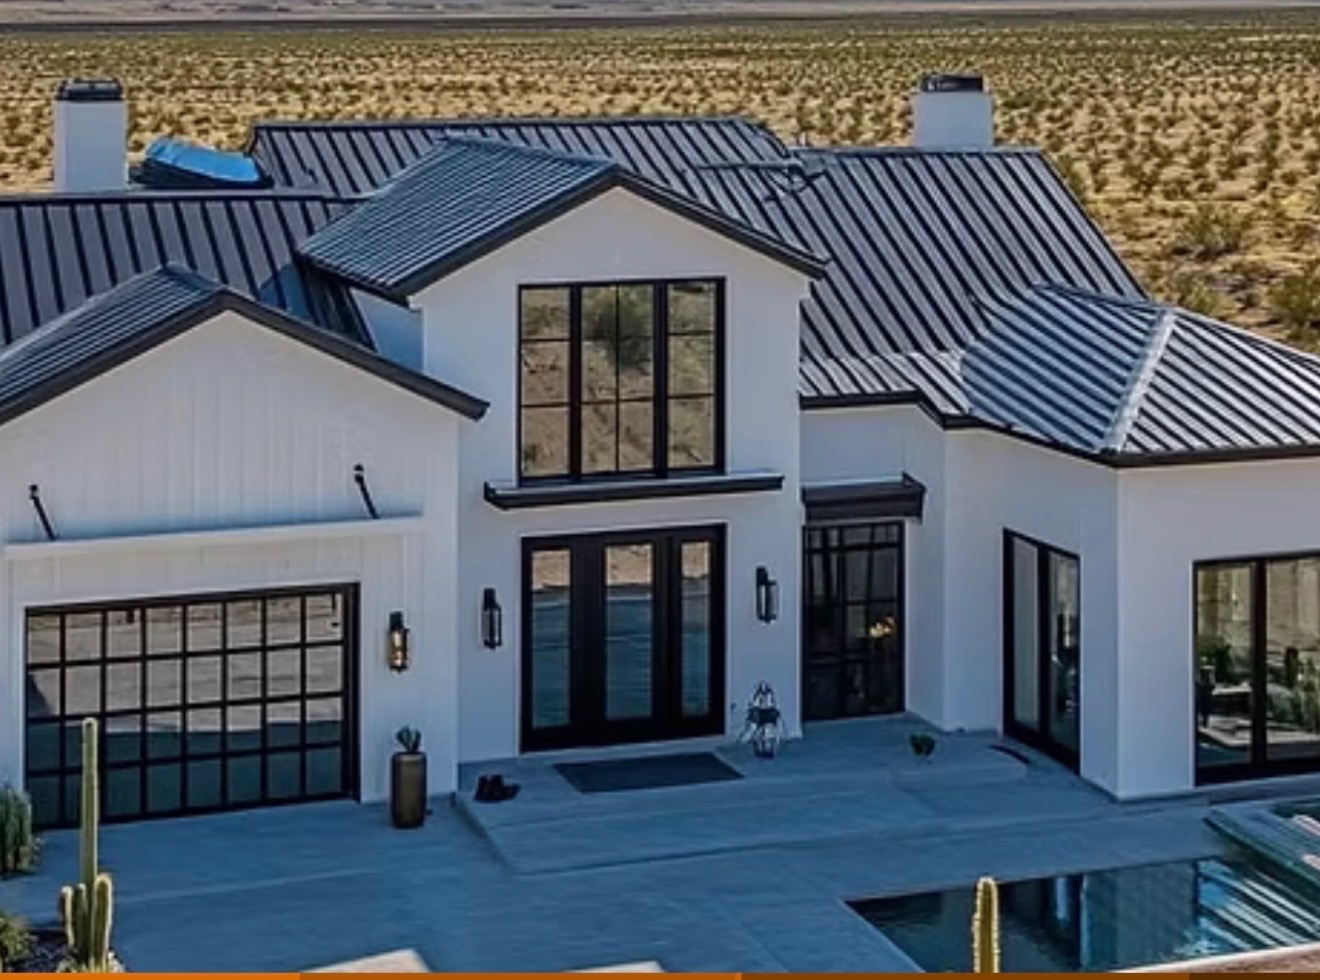
Modern Farmhouse
Clean white siding, standing-seam metal roof, and black-framed windows. A refined take on the classic Georgia farmhouse — great for families who want a modern look with barndo durability.
- Standing-seam roof
- Black window frames
- Attached garage
- Open floor plan
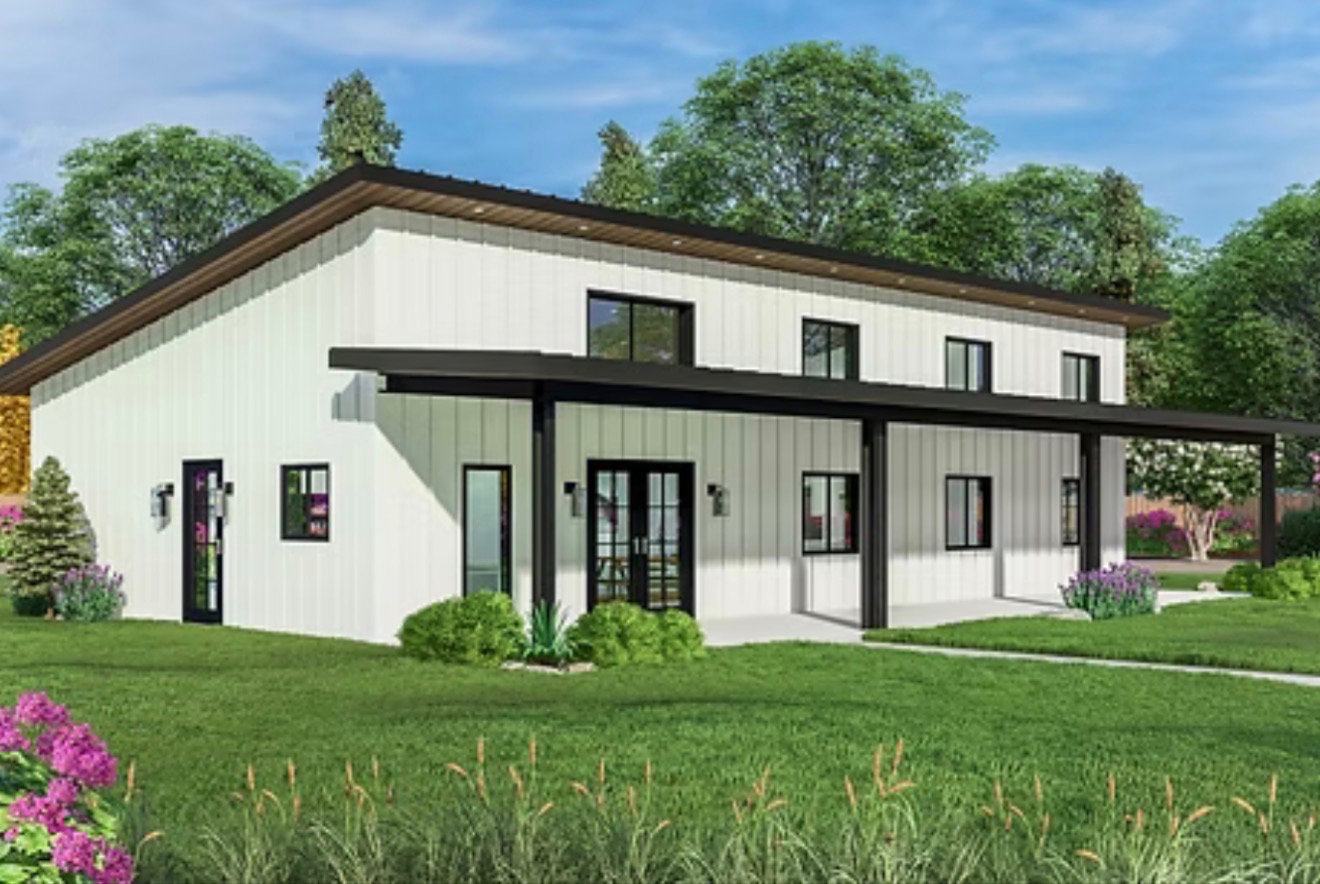
Shed-Roof Barndo
A single-slope shed roof, tall windows, and a covered porch that runs the length of the home. Efficient to build and perfectly suited for one-level living.
- Single-slope roof
- One-level living
- Full-length porch
- Tall clerestory windows
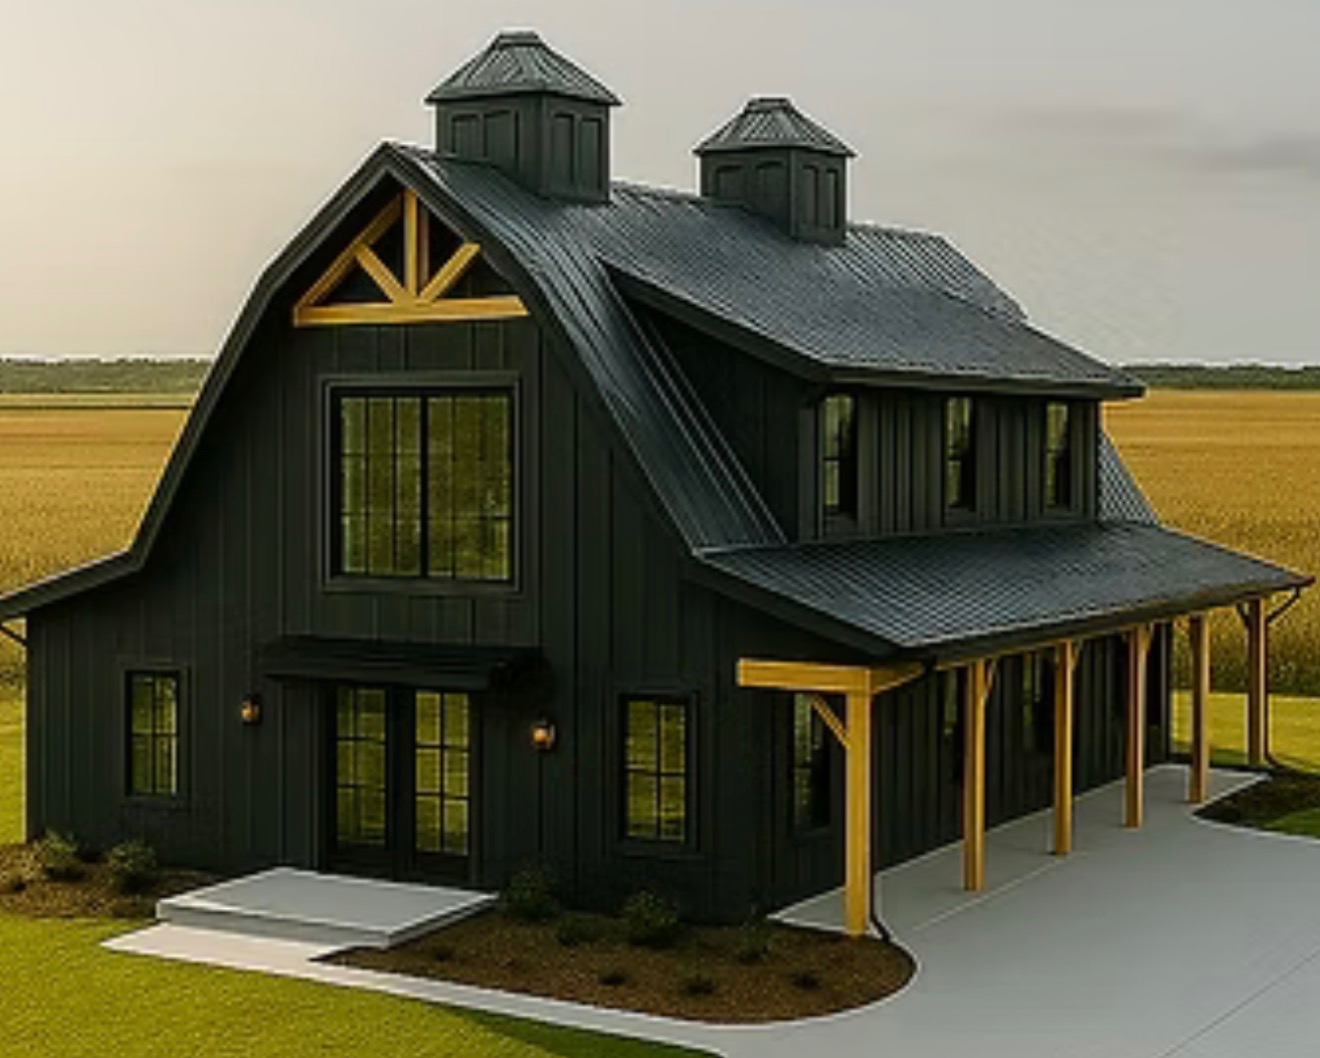
Classic Gambrel Barn
Traditional gambrel roofline with cupolas and a covered wing porch. The look of a heritage barn with the comfort of a modern home inside.
- Gambrel roof
- Cupolas
- Timber accents
- Wing porch
Why build with us
Real craftsmanship, real warranties, and a build process that works with your plans.
Fully custom
Choose your size, roofline, siding color, porch layout, doors, and windows.
Built to your plans
Bring your floor plan or work with us to design one from scratch — like the layout shown below.
Amish craftsmanship
Post-frame construction from experienced builders. Made to last decades in Georgia weather.
Warrantied materials
40-year warranty on metal roofing and siding. 20-year framing warranty on all 12-gauge steel.
Bring us your plans
Here's an example of a recent custom design — from floor plan sketch to finished render. We can build to any layout you have in mind.
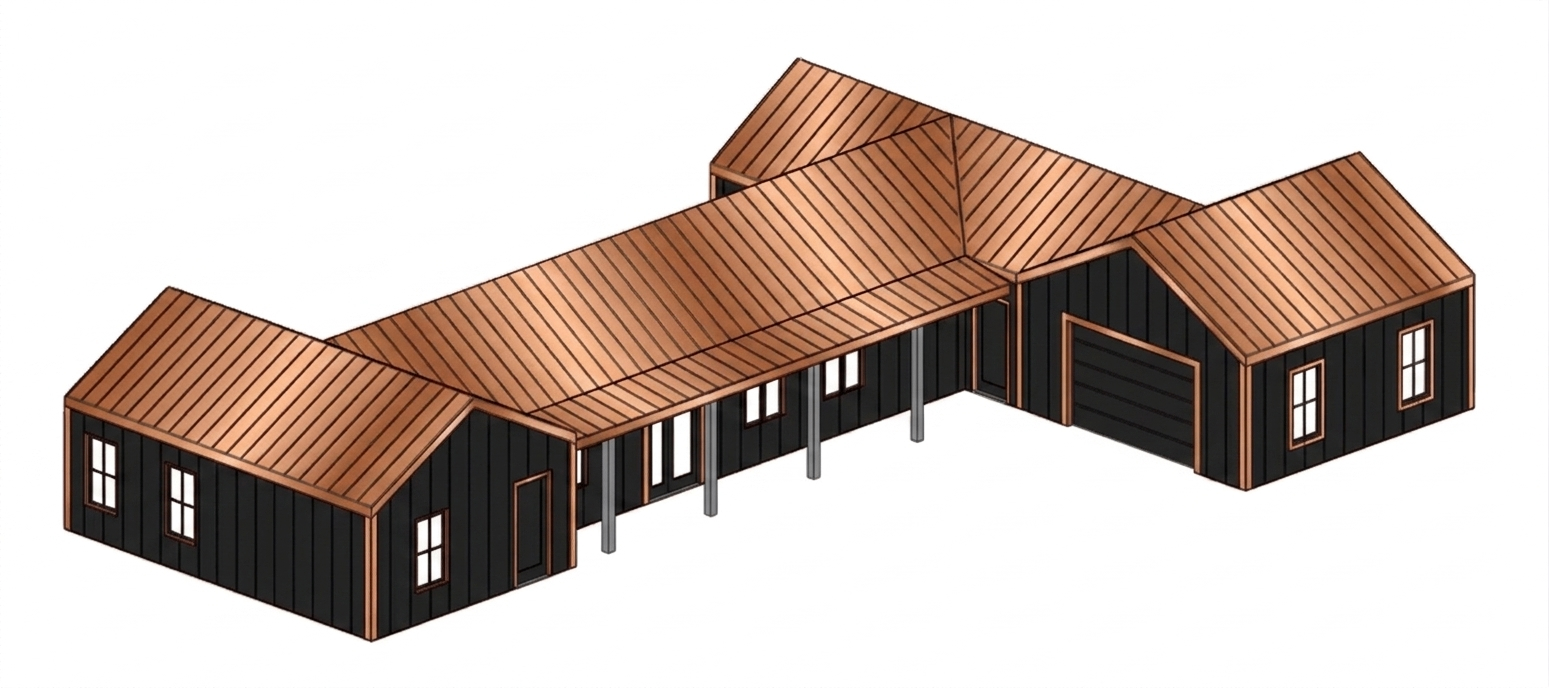
3D render
See your barndo before we build it — every color, roof style, and porch layout visualized.
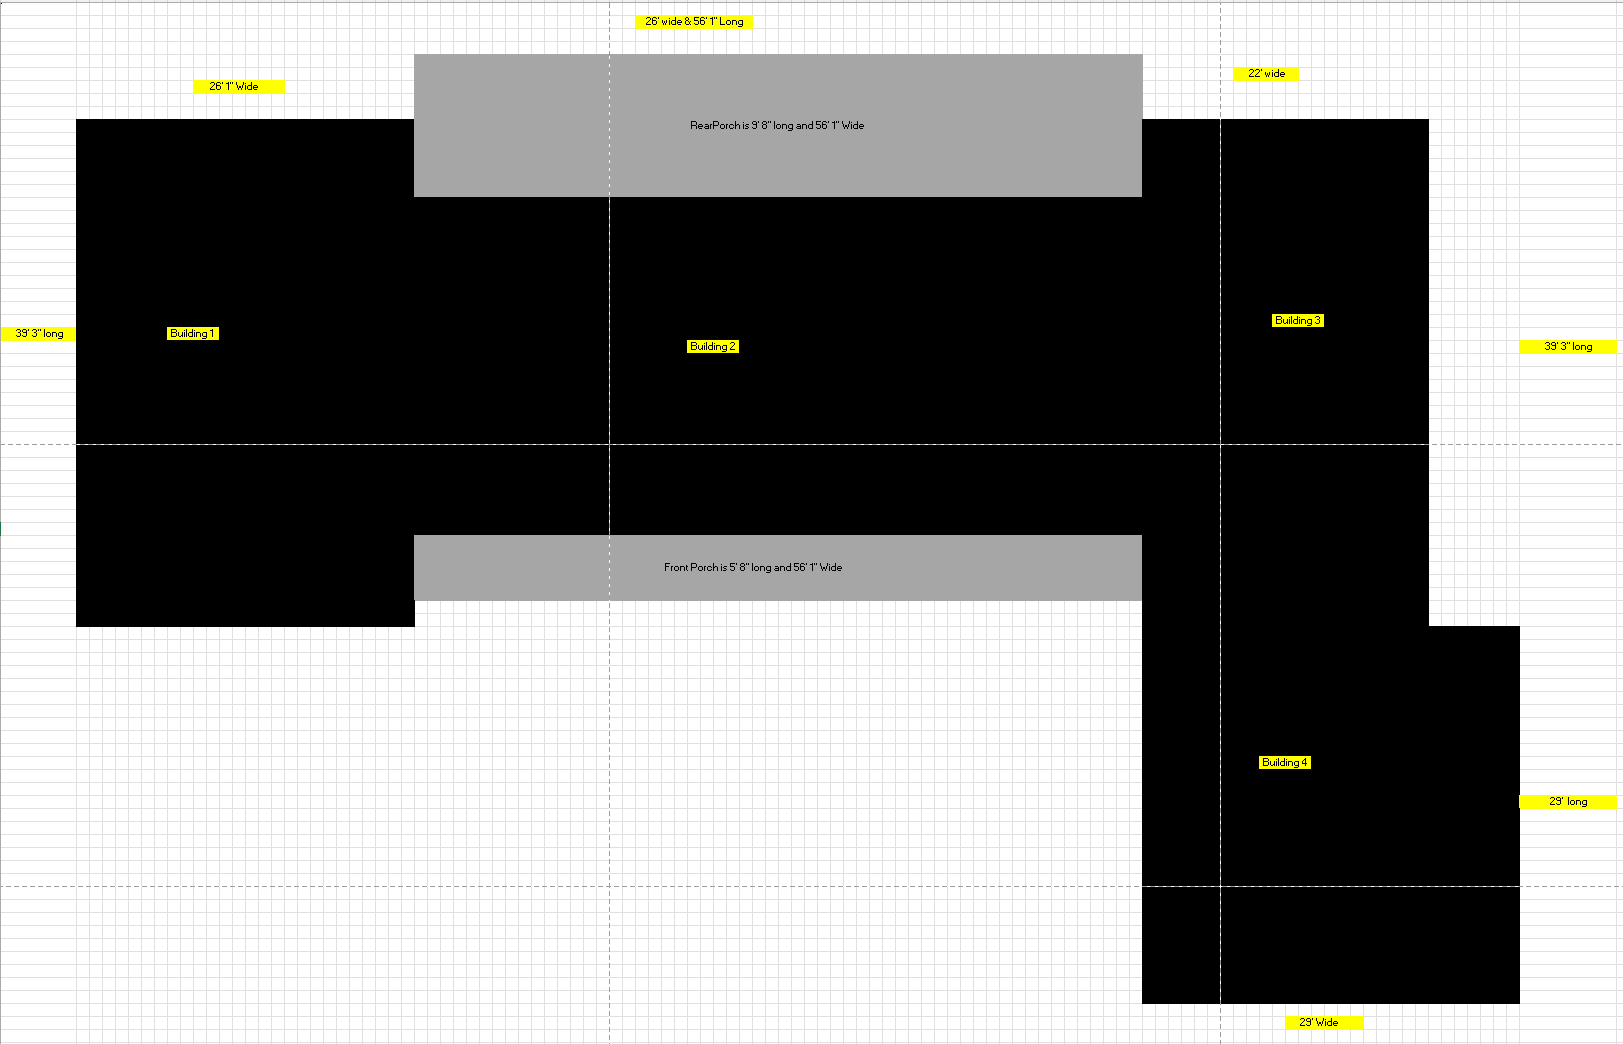
Custom floor plan
Detailed dimensioned plans for every building section, porch, and connection so nothing is left to guesswork.
Ready to design your barndominium?
Send us your size, style, and location — we'll put together a detailed quote and timeline. No pressure, no obligation.